


 Discover
Artist’s rendering
Discover
Artist’s rendering
Eight homes around
a shared green.
Bolton Grove is a small collection of eight homes on a quiet stretch of Bolton Street in Somerville — two addresses, 6 and 8 Bolton Street, each holding a duplex, a flat, and a penthouse, with a freestanding cottage set privately behind, all opening onto the planted walk they share.
A couple of blocks from Union Square, the setting is unmistakably city — but the lot itself stays calm. A planted walk runs between the two buildings, parking sits in a court at the middle of the lot, and the cottages hold the back of the property behind a band of planting.
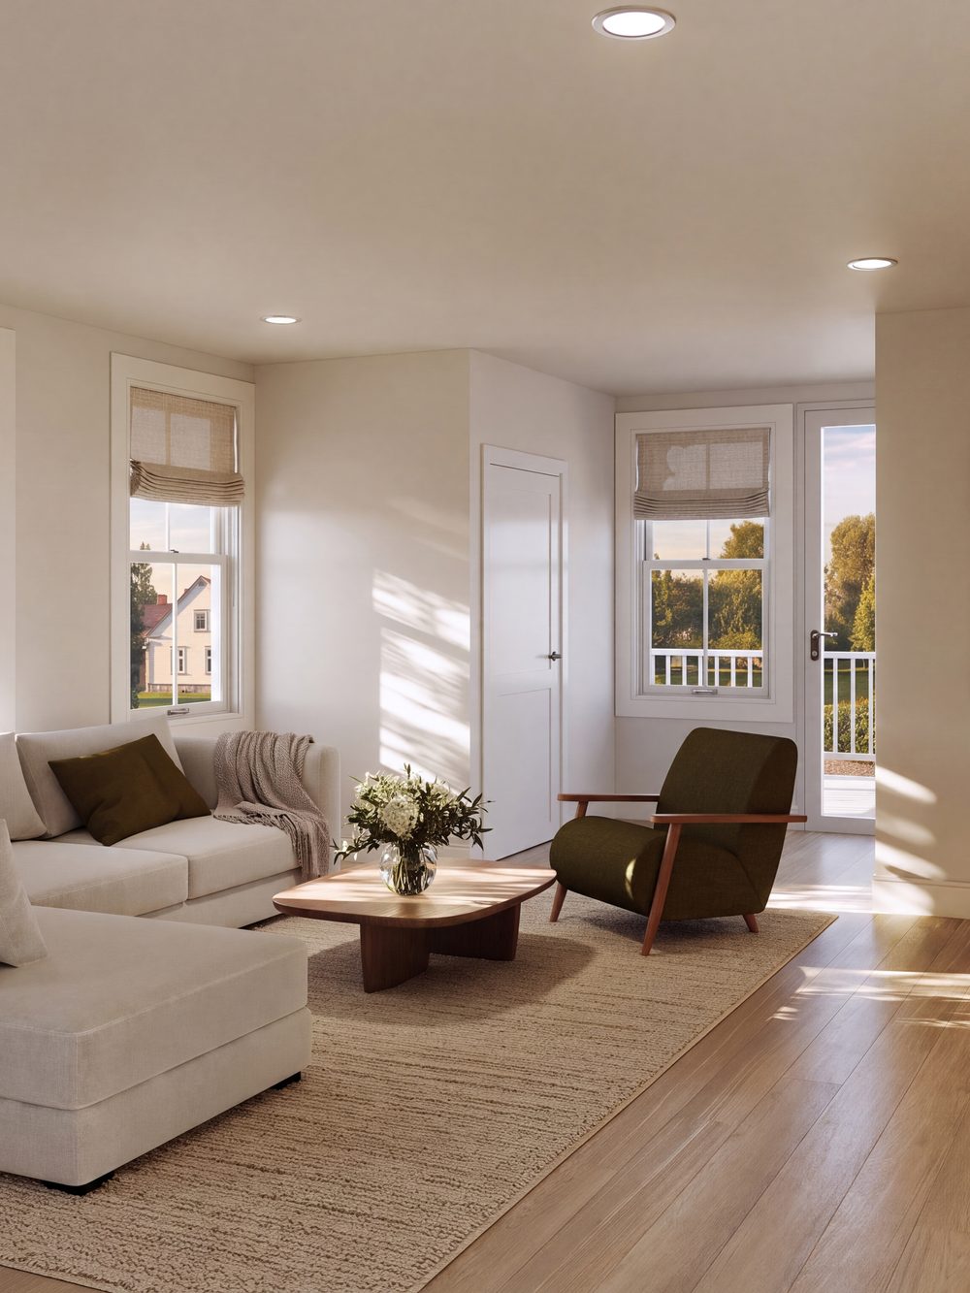
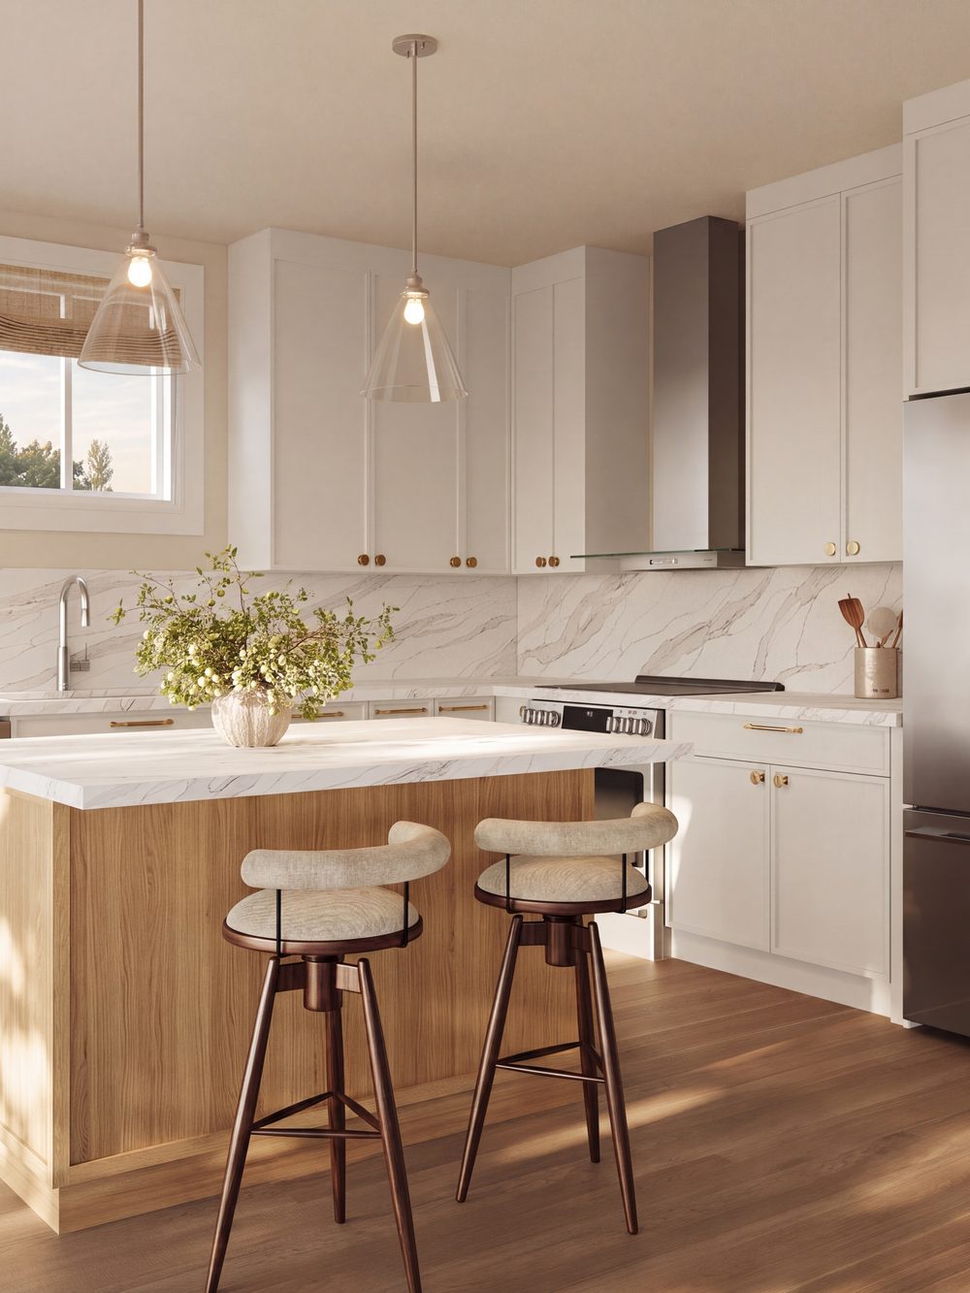
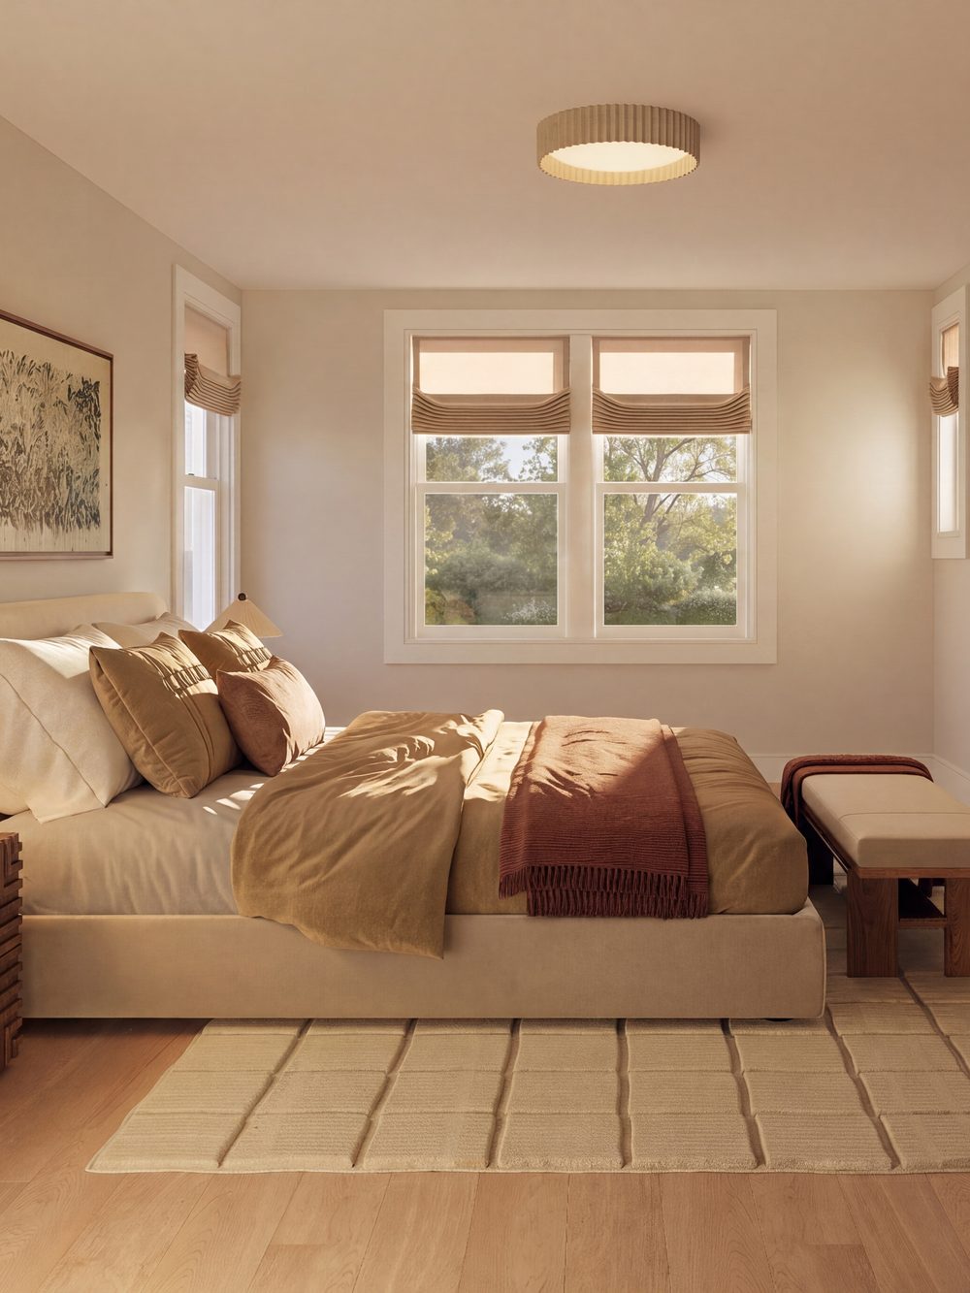
The homes are plainspoken and built to last: white-oak floors, honest stone, and deep windows that hold the afternoon light. Little is on display, and everything is meant to wear well.
The Full Story →

Two buildings,
lightly placed.
6 Bolton and 8 Bolton front the street, a planted walk running between them. Behind sits a parking court of six spaces, and behind that the two cottages. The whole lot is fenced and screened in green.

Site plan · tap to enlarge
Built to be
lived in.
Rooms that favor daylight and durable materials over trend — white oak underfoot, stone that ages well, and light from more than one side. Renderings below show the interiors as designed.
Walk through
the homes.
The light, the materials, and the rooms they make — as the interiors have been designed.

Artist’s rendering · not a photograph of the completed homes
Already rising.
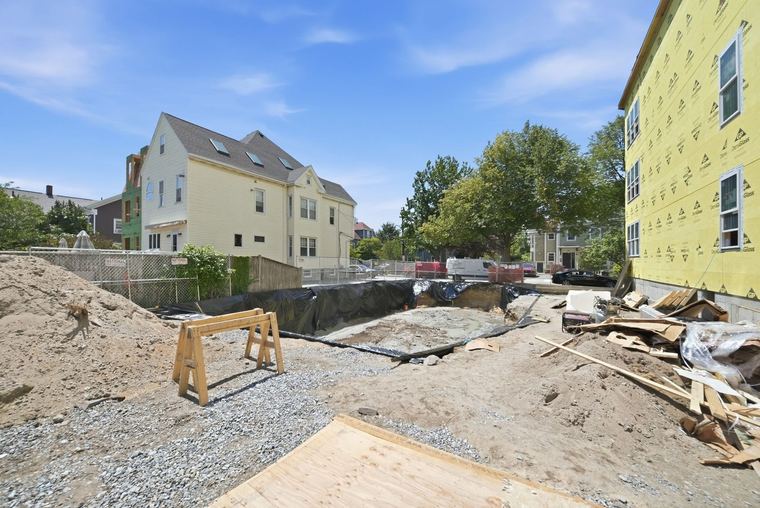
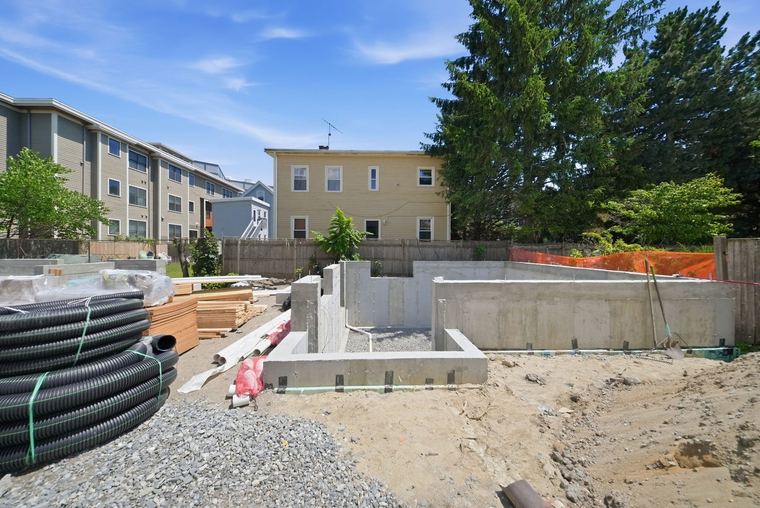
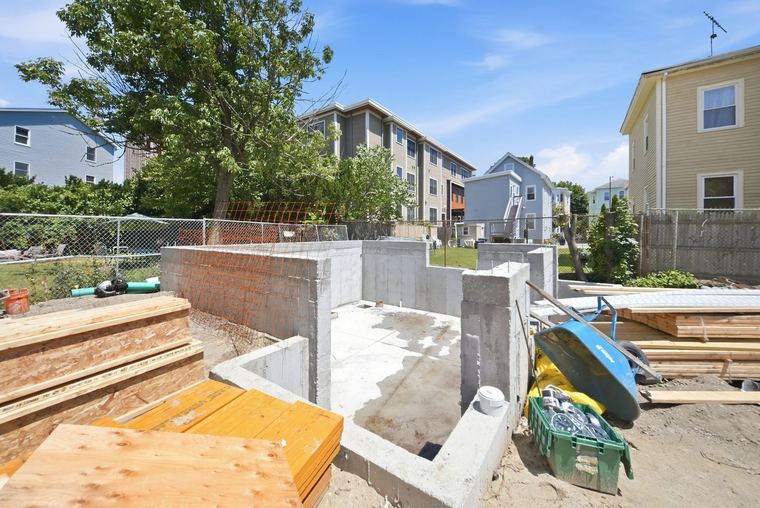
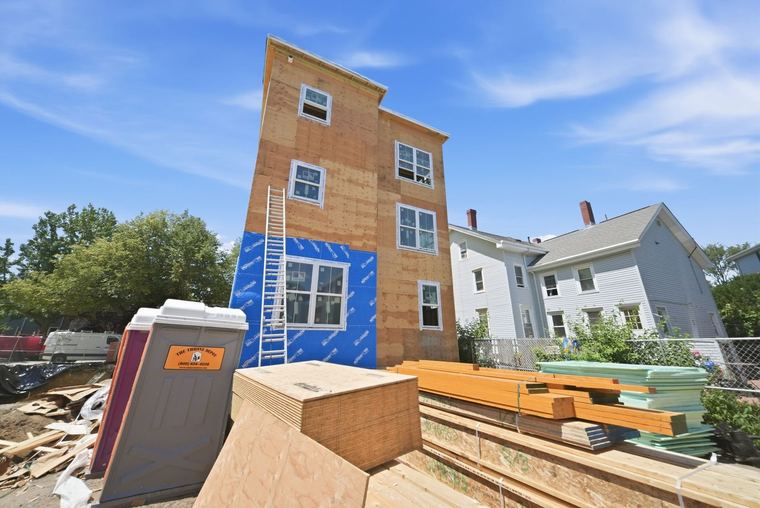
The street building is framed, wrapped, and glazed; at the rear of the lot the cottage foundations are poured. Progress photography and two walks through the build — one from above, one through the framing.
See the Progress →Hard hat tours available while the framing is open.
Inman Square and
Union Square, a block away.
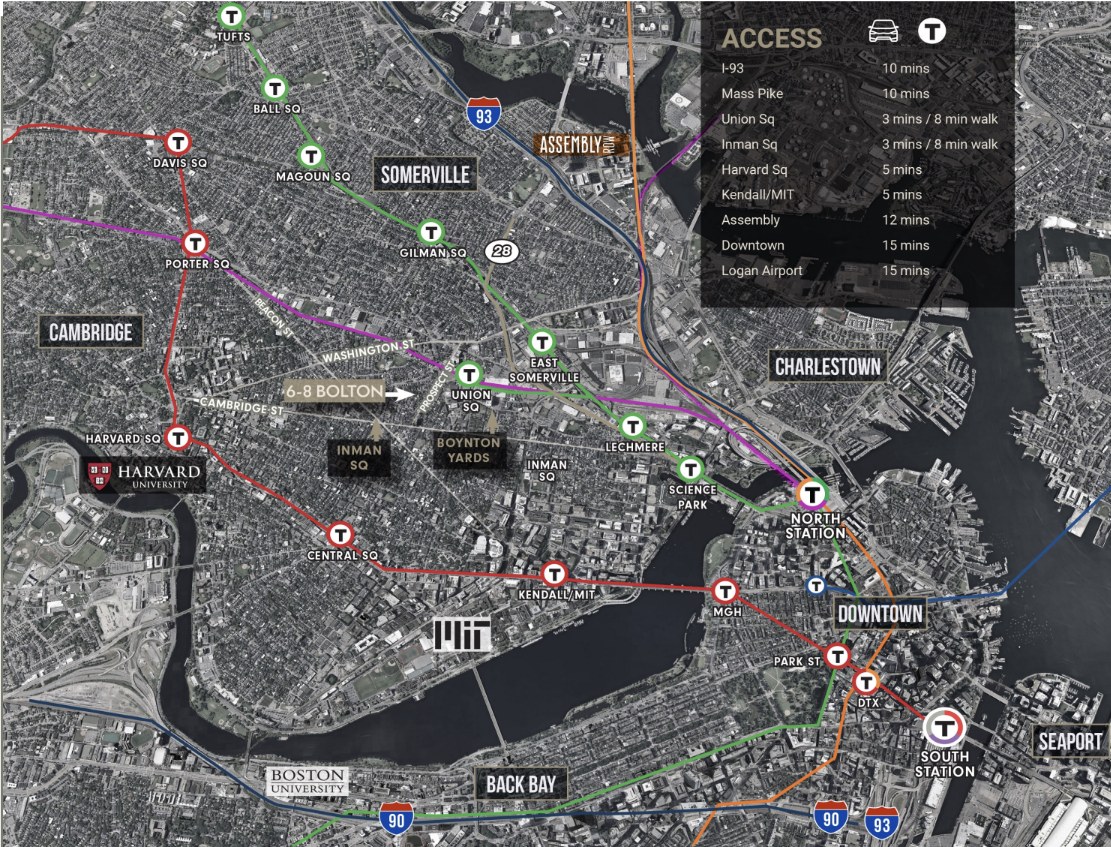
This is Somerville at its best — a quiet residential street a couple of blocks from Union and Inman Squares, where some of the area's best restaurants, cafés, and markets sit a short walk from your door. The Green Line at Union Square puts Cambridge and Boston within easy reach; Harvard and Kendall are about five minutes by car, downtown and Logan about fifteen.
- Union SquareGreen Line & dining · 8 min walk
- Inman SquareCambridge restaurants · 8 min walk
- Kendall / MITJobs & labs · 5 min drive
- Cambridge HospitalCHA & Spaulding · 9 min walk
- Downtown & Logan15 min drive
Find the one
that fits.
Every home has its own plan and its own outlook. There are only eight — worth deciding early.

Ask us
anything.
Send a note with what you're after — a plan, a price, a timeline — and a member of the sales team will get back to you with the details and next steps.
The people
behind it.
A small group of New England firms — developer, architect, builder, and interior designer — with the sales team that represents the homes.